

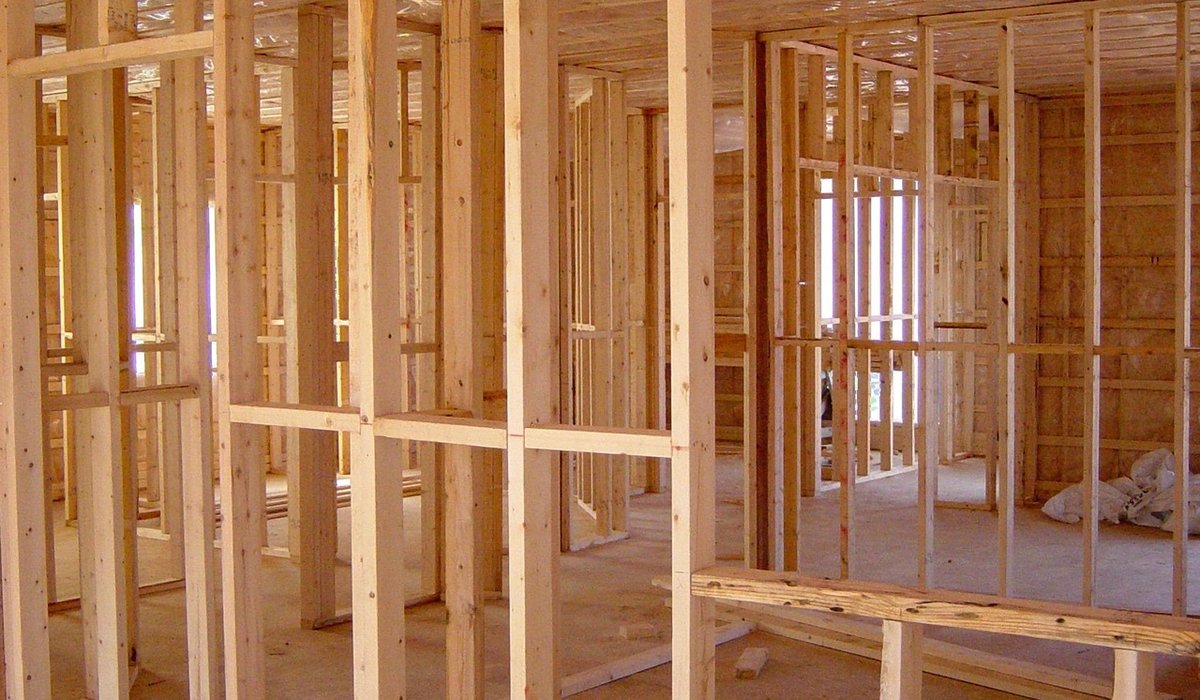
Timber frame homes, from medieval cruck cottages to modern prefabricated panels, share a fundamental vulnerability: they do not tolerate trapped moisture. Unlike solid masonry, which can absorb and release water over time, timber will rot if its moisture content stays above roughly 20% for prolonged periods. That is why any insulation strategy for a timber frame must prioritise drying potential over raw thermal performance. Get it wrong and you can seal dampness into the very structure that holds your home together.
Many well-meaning upgrades have failed for this reason. Homeowners add foil-faced rigid boards, cement renders or plastic vapour barriers, only to find condensation dripping inside wall cavities and joists turning soft. The lesson is clear: insulation, airtightness and moisture management are not separate tasks. They must work as a single, breathable system.
Breathability does not mean draughts or poor thermal performance. It means the building fabric allows moisture vapour to pass through it, so that any dampness that does enter can dry outwards or inwards. For a timber frame, this is non-negotiable. Choose insulation materials that are vapour-open and hygroscopic — able to absorb and release moisture without losing performance.
Avoid foil-faced PIR or polyurethane boards in heritage timber frames unless you have a detailed moisture strategy. These materials are vapour-closed and can trap condensation against the timber. In modern frames, they can work, but only with a carefully designed vapour control layer and a ventilated cavity.
Airtightness reduces heat loss and stops warm, moist indoor air from leaking into the frame where it can condense on cold surfaces. But you must achieve it without sealing in moisture. The trick is to place the airtight layer on the warm side of the insulation, and to make it smart — either a variable vapour control layer that becomes more permeable when humidity is high, or a traditional lime plaster finish that provides modest airtightness whilst still breathing.
For old timber frames, chasing airtightness often means parging the inner face of the frame with lime or clay, taping joints in sheathing boards, and sealing around window and door openings with flexible tapes or airtight foam. Do not use expanding polyurethane foam in historic frames; it can crush fragile timber and is difficult to remove later. For new builds, a well-taped OSB or plywood sheathing can serve as the airtight layer, provided it is on the warm side and protected from moisture.
Even the best insulation will fail if water finds a way in and cannot get out. Rain penetration, rising damp, plumbing leaks and interstitial condensation are the main enemies. Address these before you insulate.
Interstitial condensation — moisture forming inside the wall build-up — is best avoided by keeping the dew point outside the timber. This usually means having more insulation on the outside than the inside, or using a vapour-open build-up that can dry in both directions.
For a historic timber frame, adopt a “do no harm” philosophy. Insulate between the studs with a breathable material, add wood fibre boards externally if listed building consent allows, and finish internally with lime plaster and clay paint. Accept that you may not hit modern U-values; a warm, dry, intact frame is better than a super-insulated one that rots.
For a new timber frame, you can be more ambitious. Aim for a continuous airtight layer, use a smart vapour control layer, and pair breathable insulation with a ventilated rainscreen. Mechanical ventilation with heat recovery (MVHR) is often sensible because it manages indoor humidity without relying on draughts. But even here, keep the frame dry during construction and protect it from rain at every stage.
Sensible insulation is a balancing act. Start by understanding how your particular frame manages moisture today. Then choose materials that are vapour-open, install them with airtightness in mind, and detail every junction to shed water. If you are unsure, hire a surveyor or building physicist who specialises in timber frames — their fee is small compared to the cost of repairing rot. Done well, your home will be warmer, quieter and more comfortable, whilst the timber inside stays dry and sound for another century or more.

Rusticarch Written for people who value the details, and want honest guidance they can trust.

Rusticarch Written for people who value the details, and want honest guidance they can trust.

Freestanding tubs, tongue-and-groove panelling and salvaged fittings can create a practical cottage bathroom without losing the historic character of many old homes.

Comments
ALina Kelian
19th May 2018 ReplyRusticarch We spend our time finding what works so you don't have to, and sharing exactly what made the difference. ullamco laboris nisi ut aliquip ex ea commodo consequat.
Rlex Kelian
19th May 2018 ReplyRusticarch No rushing, no fuss — just thoughtful notes and practical help, written by people who care. ullamco laboris nisi ut aliquip commodo.
Roboto Alex
21th May 2018 ReplyRusticarch No rushing, no fuss — just thoughtful notes and practical help, written by people who care. ullamco laboris nisi ut aliquip ex ea commodo consequat.