

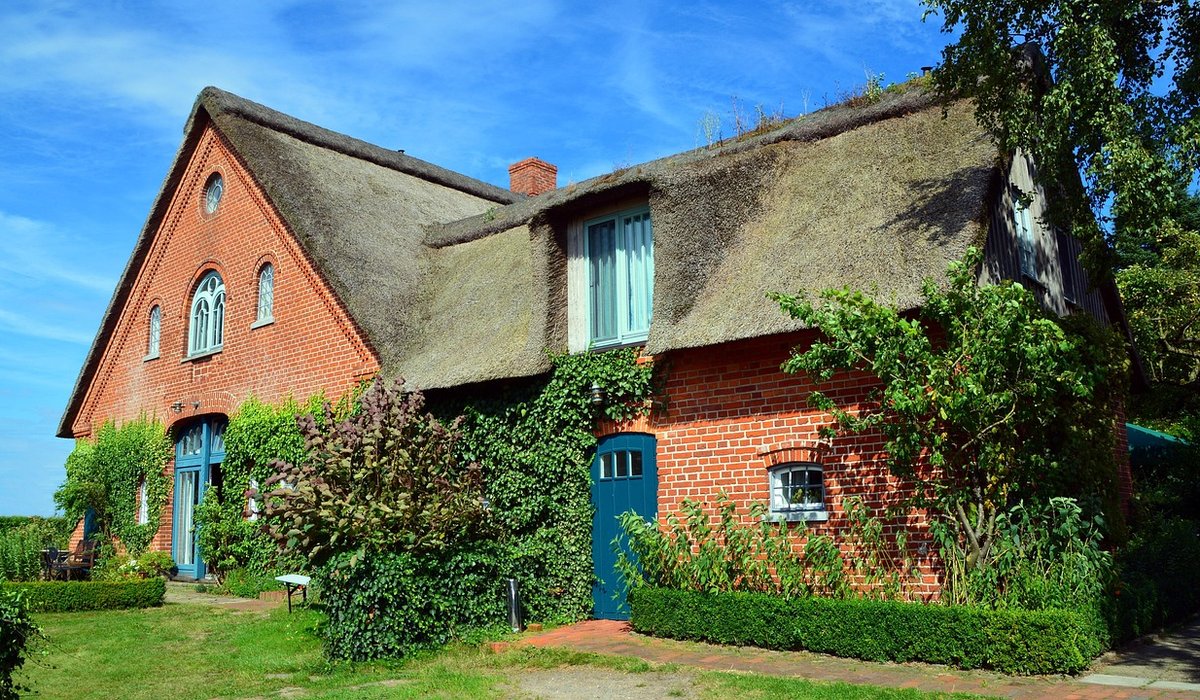
Stone barns are romantic, but they are also unforgiving structures. Before you sketch a kitchen island, you need to know exactly what is holding the building up. Commission a structural engineer who has worked with historic agricultural buildings. They will examine the walls for bulging, the roof structure for spread, the lintels over openings, and the foundations for signs of movement. Look closely at previous repairs: cement render, concrete floors and gypsum plaster are common in old barns, and all of them can trap moisture, causing stone to decay and timber to rot.
You should also arrange a bat survey. Bats are a protected species in the UK, and their presence can delay or reshape your plans. A licensed ecologist will advise on timings and any licence required. Check for asbestos in old roof sheets, and test the water table and drainage. Finally, get a measured survey and levels. You cannot design a comfortable home around guesswork.
Converting an agricultural building to residential use almost always requires planning permission. Permitted development rights are often removed in conservation areas, National Parks, Areas of Outstanding Natural Beauty and World Heritage Sites. If the barn is listed, you will need listed building consent for any alteration that affects its character, and even unlisted barns within the curtilage of a listed building can be caught by the same rules.
Speak to your local authority conservation officer early. Pre-application advice costs a little but saves a great deal of time. They will want to see that new insertions are reversible and subservient to the original structure. Think carefully about windows, rooflights and external flues. Avoid cutting new openings into historic stone if you can. Also consider access, parking, visibility from the road and drainage. If the barn is in a flood zone, you may need a flood risk assessment. Good heritage design is not about hiding the past; it is about adding a clear, quiet layer that can be removed later.
Most stone barns have solid walls with no cavity. They manage moisture by allowing it to evaporate. Modern cement renders, plastic paints and gypsum plasters block that process and push damp into the stone. Use lime mortar, lime render and limewash instead. Repoint with a lime mix that matches the original in strength and colour. For the roof, choose a breathable membrane rather than a non-breathable felt.
Insulation is the biggest technical challenge. Internal insulation is usually the only option, but it must be breathable to avoid interstitial condensation. Wood fibre, hemp, sheep’s wool and cork are all good choices. Ask for a hygrothermal assessment to model how your wall will behave. You will need to meet building regulations for U-values, but a heritage building sometimes justifies a balanced approach. For floors, consider insulated limecrete or a suspended timber floor with breathable insulation. Never pour a concrete slab directly against stone walls.
The roof structure often needs strengthening before you insulate at rafter level. Leave a ventilation gap above the insulation, and make sure the ridge and eaves can breathe. Windows should be timber, double or triple glazed where consent allows, with proportions that match the original openings. For listed buildings, secondary glazing is often the best compromise.
Underfloor heating works well with an air source heat pump, but only if the building is well insulated and reasonably airtight. Mechanical ventilation with heat recovery can be difficult with solid walls, but it is not impossible. Drainage may mean a septic tank or a treatment plant if there is no mains connection. Bring in water and electricity carefully: avoid chasing services deep into stone. Route cables and pipes in surface-mounted conduits or within lime plaster. Solar panels are usually best placed on a nearby outbuilding or hidden from the main elevation.
Choose traditional materials: lime, stone, timber, clay and natural paints. Avoid plastic sealants, cement and modern waterproof coatings. Repair rather than replace wherever possible. Keep original openings and avoid widening them. New partitions should be lightweight and independent of the historic walls. Mezzanines can work if they do not load the stone. Staircases can be free-standing or fixed with minimal intervention.
This is not about pastiche. A clearly modern addition can sit happily beside old stone if it is honest, reversible and modest in scale.
Expect to pay between £1,500 and £2,500 per square metre for a good conversion, and more for listed buildings or remote sites. Add a contingency of at least 20 per cent. Timelines of twelve to twenty-four months are common. Cash flow matters: stage payments, building control fees and professional fees add up. Insurance for a empty or partly occupied building is specialist and not cheap.
Once complete, maintenance is gentle but ongoing. Check lime pointing, clear gutters, and keep ventilation paths open. A stone barn can become a warm, generous home if you respect its fabric, plan patiently, and let the building tell you what it needs. The result is worth the effort: a house with history, character and a very long future.

Rusticarch Written for people who value the details, and want honest guidance they can trust.

Rusticarch Written for people who value the details, and want honest guidance they can trust.

Lime mortar allows old masonry to breathe and move, reducing damp problems and preserving the character of traditional British stone buildings.

Comments
ALina Kelian
19th May 2018 ReplyRusticarch We spend our time finding what works so you don't have to, and sharing exactly what made the difference. ullamco laboris nisi ut aliquip ex ea commodo consequat.
Rlex Kelian
19th May 2018 ReplyRusticarch No rushing, no fuss — just thoughtful notes and practical help, written by people who care. ullamco laboris nisi ut aliquip commodo.
Roboto Alex
21th May 2018 ReplyRusticarch No rushing, no fuss — just thoughtful notes and practical help, written by people who care. ullamco laboris nisi ut aliquip ex ea commodo consequat.